Klik gambar untuk perbesar
Produk Digital
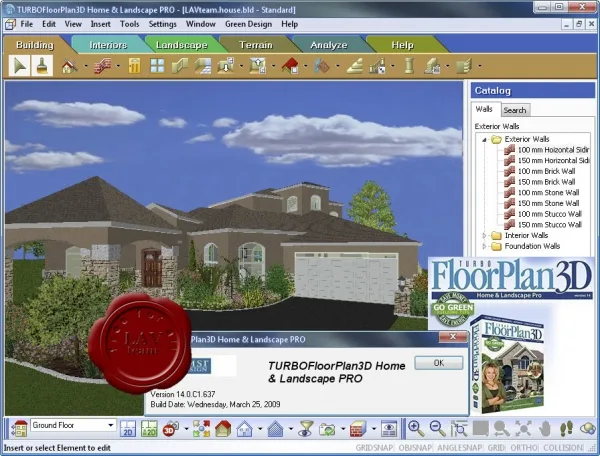
IMSI Design TURBO FloorPlan 3D Home & Landscape Professional C1
Belum ada ulasan ·
13 dilihat
Rp 77.500
Rp 350.000 -78%
PO 1 Hari Diproses penjual, dikirim maks 24 jam.
Pembayaran QRIS terverifikasi otomatis. Link download otomatis setelah lunas (email/WhatsApp).

Deskripsi
236 IMSI Design TURBO FloorPlan 3D Home & Landscape Pro v14.0.C1.637 TURBO FloorPlan 3D is intended not only for professional architects and designers, but also for inexperienced users - people involved in remodeling an apartment, building a house and landscaping a site. The uniqueness of the TURBO FloorPlan 3D program lies in the fact that even at the visual design stage you can select the necessary materials for finishing walls, doors, stairs, windows, ceilings, etc. At the same time, the images created in TURBO FloorPlan 3D are absolutely photorealistic - you can even compare how the textures of certain interior elements combine and select suitable materials. You can determine the dimensions of furniture with maximum accuracy, select color schemes for rooms, and place decorative furnishings in the planned room. The program allows you to navigate.
Ulasan Produk
- dari 0 ulasan
Masuk dan beli produk ini untuk memberi ulasan.
Belum ada ulasan. Jadilah yang pertama!