Klik gambar untuk perbesar
Produk Digital
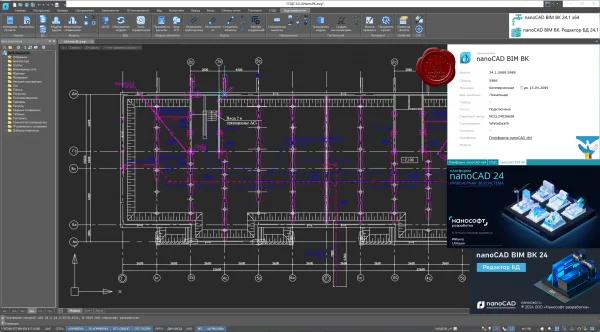
nanoSoft nanoCAD BIM VK
Belum ada ulasan ·
23 dilihat
Rp 77.500
Rp 350.000 -78%
PO 1 Hari Diproses penjual, dikirim maks 24 jam.
Pembayaran QRIS terverifikasi otomatis. Link download otomatis setelah lunas (email/WhatsApp).

Deskripsi
NanoSoft nanoCAD BIM Plumbing Sewerage 2024 v24.1 nanoCAD BIM Plumbing Sewerage - BIM/TIM solution on the nanoCAD platform for the design and calculation of models of internal water supply, sewerage and fire extinguishing systems. Tasks Design of water supply and sewerage systems. Design of automatic fire extinguishing systems. Automatic and manual placement of equipment. Automatic calculations of model and equipment. Automatic generation of reports and specifications. Automatic checks of the model for the correctness of its construction. Advantages Calculation and documentation according to Russian standards. Preparation of documentation in accordance with the requirements of Russian regulatory documents. Strict compliance of calculations with the instructions of SP 30.13330.2020 and SP 485.1311500.2020, automatic selection of fittings, instruments, pipe diameters. Working with equipmen
Ulasan Produk
- dari 0 ulasan
Masuk dan beli produk ini untuk memberi ulasan.
Belum ada ulasan. Jadilah yang pertama!